
YDTech® We are manufacturer tungsten probe needles, cemented carbide pin gauges, carbide dowel pins, WC straight stylus, and gilded needles for probe card pins.


As a direct manufacturer with over a decade of precision engineering experience, we specialize in the design, production, and quality assurance of high‑performance tungsten carbide pins – a product family that extends far beyond simple needles. Our core competence lies in transforming ultra‑fine grain cemented carbide into mission‑critical components such as tungsten probe pins for semiconductor testing, cemented carbide pin gauges for dimensional metrology, carbide dowel pins for mechanical fixturing, WC straight styli for coordinate measuring machines, carbide pin EDM electrodes for micro‑machining, and gilded needles for advanced biomedical and probe card applications. Every single piece that leaves our factory is a testament to our unwavering commitment to material science, micron‑level precision, and operational reliability.
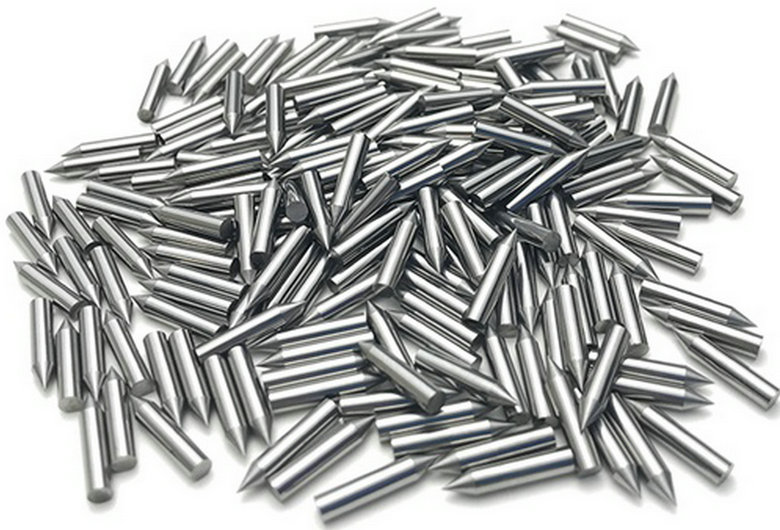
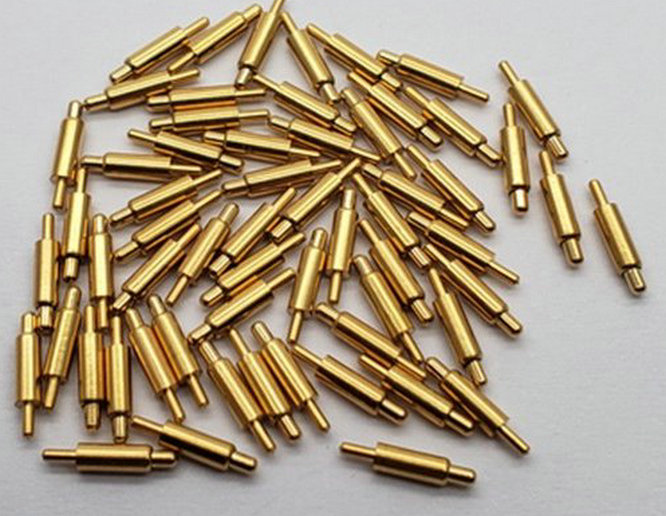
What sets us apart is our vertically integrated production chain. We start with proprietary powder metallurgy recipes, carefully blending tungsten carbide with cobalt or nickel binders to achieve the optimal balance of hardness (up to 2200 HV) and fracture toughness. Our in‑house sintering furnaces, precision grinding centers, and wire‑EDM machines are operated by veteran technicians who understand that a 0.1‑micron deviation can mean the difference between a successful wafer test and a scrapped chip. We do not simply buy blanks and resell them; we engineer the grain structure, control the sintering cycle, and execute multi‑stage lapping and polishing to produce pins with surface finishes below Ra 0.05 µm. This end‑to‑end ownership ensures that every pin meets or exceeds the most stringent industry standards, whether it is for a 10,000‑stroke probe card or a deep‑hole EDM operation in aerospace superalloys.
Standard Dimensions – Tungsten Carbide Precision Pins (Factory Direct Supply)
| Product Line | Diameter Range (Φ) | Length Range | Tip / Head Form | Standard Tolerance | Hardness | Surface Roughness (Ra) | Material / Coating | ||
|---|---|---|---|---|---|---|---|---|---|
| Probe Card Pins(Tungsten Probe Pins) | Φ0.05 – 0.50 mm | 5.0 – 20.0 mm | Cone angle 30°~90°, tip radius R < 0.01 mm | ± 2.0 μm | ≥ HRA 91 (HV 1800) | ≤ Ra 0.05 μm | WC-15%Coor Gold-plated (Gilded | ||
| Carbide Pin EDM Electrodes | Φ0.10 – 3.00 mm | 50 – 300 mm (ultra‑long custom) | Flat / Chamfered / Single taper | ± 0.005 mm | ≥ HRA 90 (HV 1750) | ≤ Ra 0.10 μm | WC-10%Co | ||
| WC Straight Stylus(CMM probes) | Φ0.30 – 3.00 mm | 10 – 50 mm (incl. ball tip) | Ruby / carbide ball tip (optional) | Straightness ≤ 0.002 mm | ≥ HRA 92 (HV 1900) | ≤ Ra 0.04 μm (mirror finish) | WC-6%Co | ||
| Cemented Carbide Pin Gauges | Φ0.50 – 20.00 mm | 30 – 100 mm | Flat end with chamfer < 0.1 mm | Grade H6 / H7 (ISO) | ≥ HRA 90 | ≤ Ra 0.02 μm (super mirror) | WC-10%Co (non‑magnetic option) | ||
| Carbide Dowel Pins | Φ1.00 – 25.00 mm | 10 – 80 mm | Flat chamfered / one‑end ball | ± 0.01 mm | ≥ HRA 89 (HV 1600) | ≤ Ra 0.10 μm | WC-10%Co | ||
| Gilded Needles(industrial micro‑pins) | Φ0.10 – 1.00 mm | 15 – 50 mm | Custom ground end profiles | ± 0.003 mm | ≥ HRA 90 | ≤ Ra 0.05 μm | WC base + Au plating (gold thickness 0.5‑3.0 μm) | ||
Our manufacturing floor is certified to ISO 9001:2015 and IATF 16949, with statistical process control (SPC) at every critical step – from raw material incoming inspection to final laser measurement. We employ advanced coordinate measuring machines, optical profilometers, and scanning electron microscopes to verify tip radii, straightness, and taper angles. For our gilded needles, we apply an electroplated gold layer with precise thickness control, ensuring superior corrosion resistance and stable electrical contact for neural recording or high‑frequency signal transmission. This meticulous approach has earned us partnerships with leading semiconductor foundries, automotive sensor makers, and medical device innovators across North America, Europe, and Asia.
Parameter of tungsten carbide needles(pins)
| riley stoker | 71+/-7.5 | |||||||||
| average grain size (um) | 1.2-1.8 | |||||||||
| graphite phase | < C00 | |||||||||
| Porosity (ISO) | < A02B02 | |||||||||
| TRS(N/MM2) | 1660 | |||||||||
| HRA :> | (>1300HV30) | |||||||||
| Density (g/cm3) | 13.0-13.5 | |||||||||
| Chemical composition: | WC-92%+Co-8% (YG8) | |||||||||
Beyond standard catalog items, we thrive on customisation. Our engineering team collaborates closely with clients to design bespoke pin geometries – from tapered cantilever probes to stepped dowels – and we can deliver prototype batches within five working days. We also offer value‑added services including passivation, tungsten‑carbide coating, and non‑destructive hardness testing. By eliminating middlemen, we provide competitive pricing without compromising quality, while our dedicated logistics team ensures safe packaging and on‑time delivery, even for high‑mix, low‑volume orders.
Ultimately, our mission is simple: to be the reliable, innovative, and responsive manufacturer that engineers turn to when their application demands the ultimate in wear resistance, stiffness, and precision. When you choose our tungsten carbide pins, you are not just buying a component – you are investing in decades of carbide expertise, a zero‑defect mindset, and a partnership that extends from concept to production. Contact us to discuss your specification, and let us demonstrate why our pins are the preferred choice for the world’s most demanding industries.